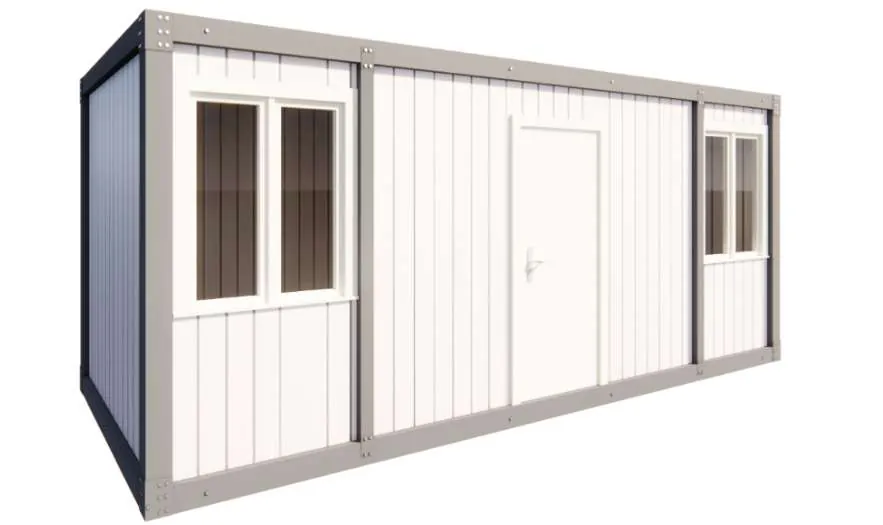
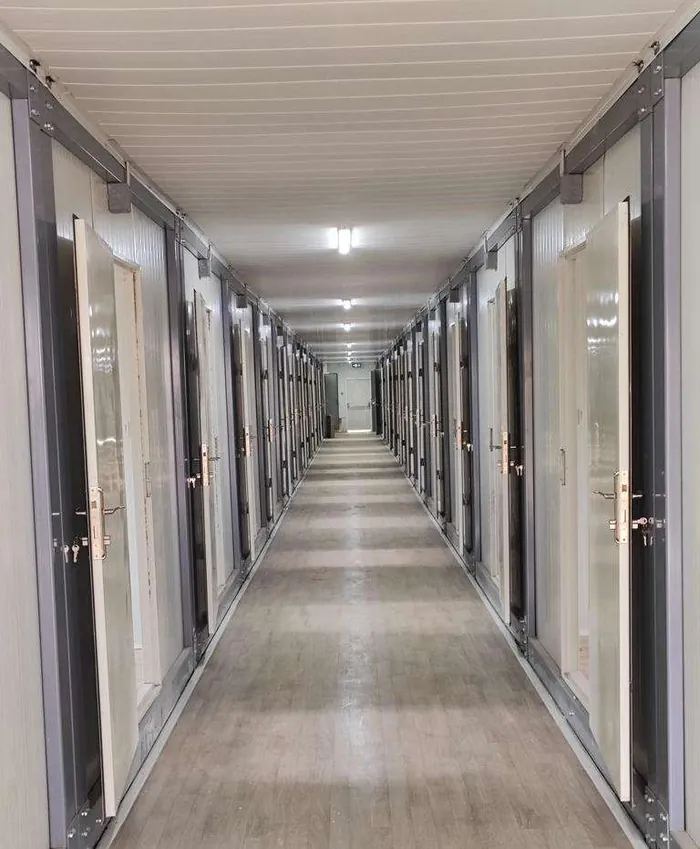
Prefabricated modules with a steel structure and PUR sandwich panel envelope, for site offices, housing, changing rooms and sanitary units. The layout and fittings are defined for each project.
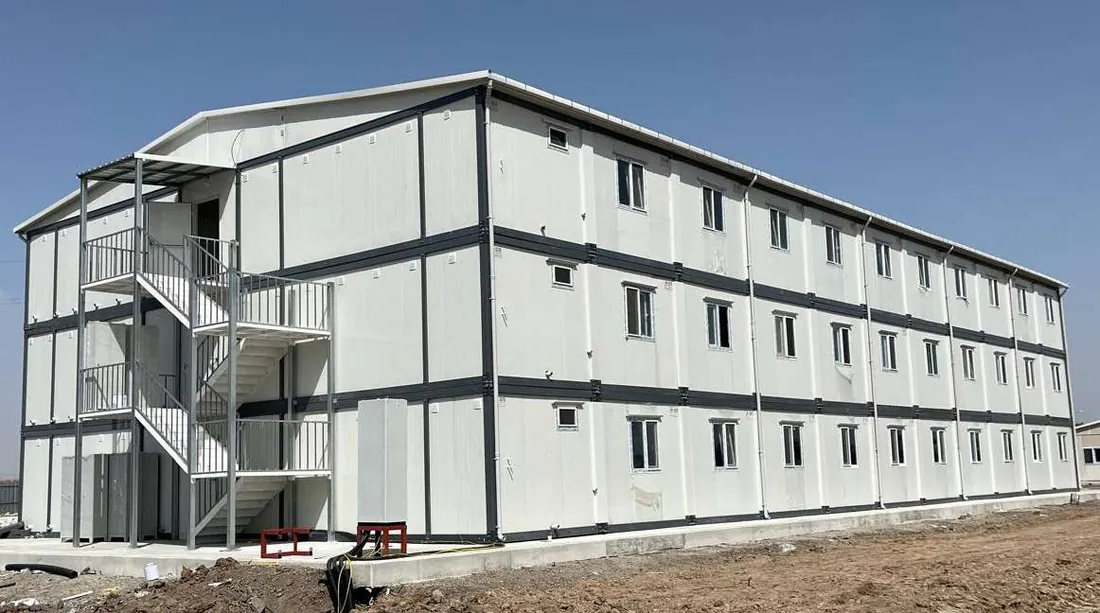
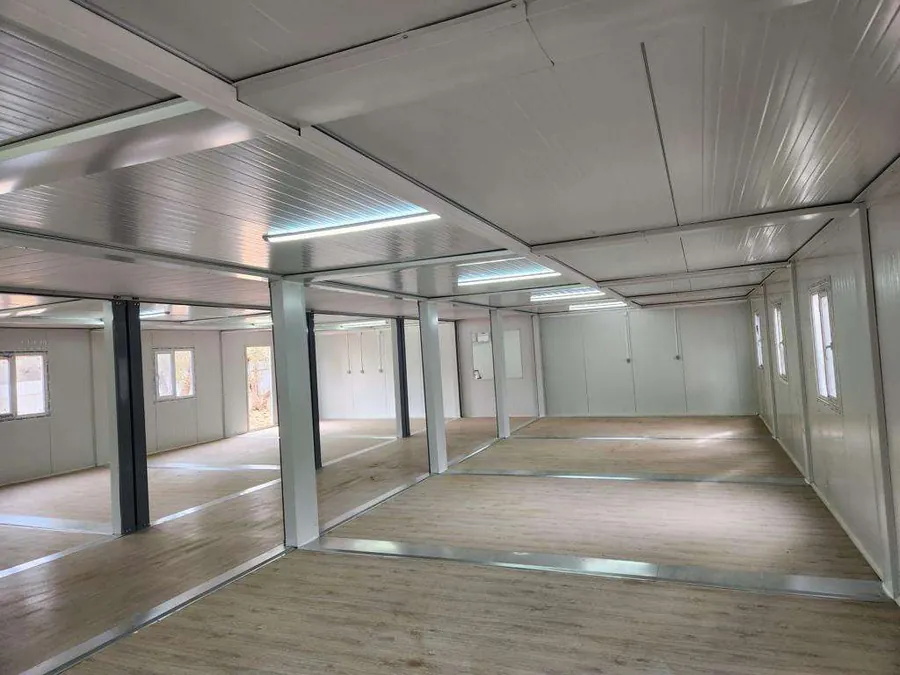
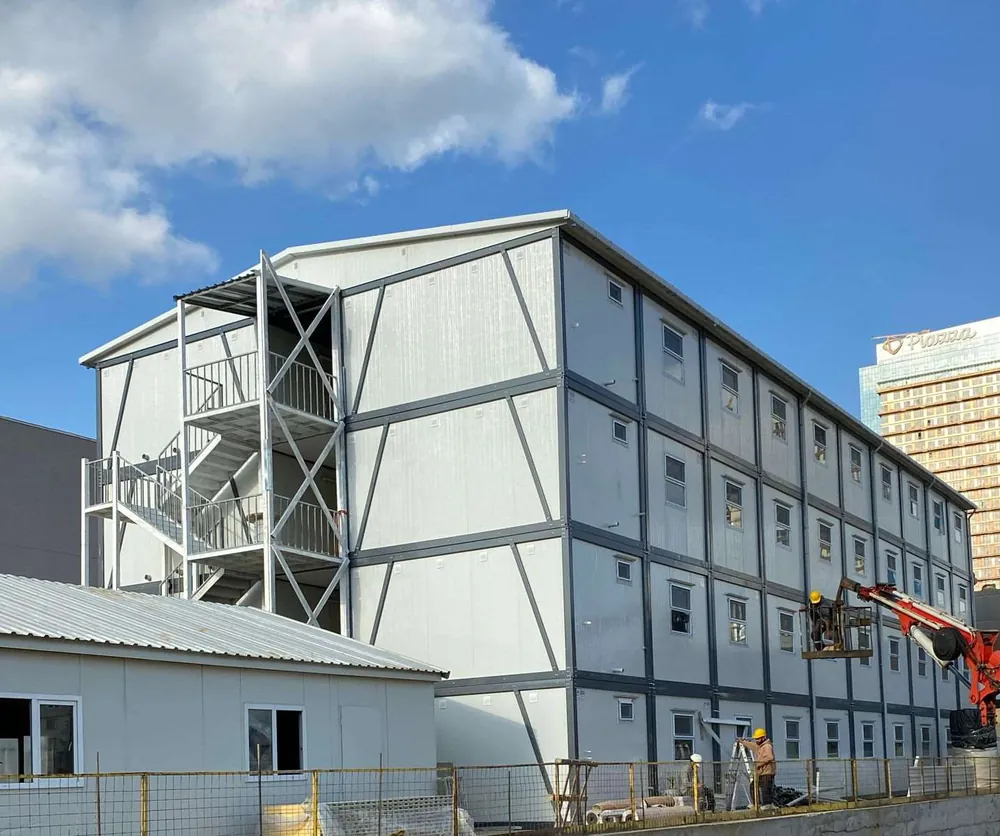
Steel structure and PUR sandwich panel envelope. Modules can be placed side by side and stacked into multi-storey complexes, with stairs, corridors and an additional roof.
01
External and internal walls
Sandwich panels with PUR core; RAL 9002 finish. Panel height: 2320 mm.
The profiles are cold-formed by rollforming, and their shapes, service perforations and connection holes are produced under computer-aided design control. Manufacturing and assembly are weld-free, using screws and bolts.
135 x 135mm, corner posts
RAL 7012structure paint
625 mmbase frame tie spacing
Corner posts
Special rollformed profiles, 135 x 135 mm, 1.5 mm thick; painted RAL 7012.
Corner connection profiles
Special bent profiles, 5.00 mm thick; painted RAL 7012.
Base frame
CC165, t = 1.50 mm, galvanised and painted DX51 profiles, RAL 7012; CC140, t = 1.00 mm, galvanised and painted DX51 profiles.
Roof frame
CC165, t = 1.50 mm, galvanised and painted DX51 profiles; RAL 7012.
Base frame ties
CC140, t = 1.00 mm, spaced every 625 mm.
Intermediate posts
CC90, t = 1.50 mm, galvanised and painted DX51 profiles; RAL 7012.
Bracing (where specified in the design)
CC90, t = 1.50 mm, galvanised and painted DX51 profiles; RAL 7012.
Handling and transport
Via the connection plates at the container corners.
Project-based configuration
Construction options.
These items are included where specified in the design.
Additional roof
Structure
Special-shape galvanised and painted profiles, DX51D+Z.
Roofing
Painted sheet RAL 9002, 0.50 mm thick, 27/200 trapezoidal profile.
Eaves
17 cm at the truss ends and 20 cm along the eaves.
Gutters and downpipes
Included / not included, depending on the configuration.
Stairs and railings
Structure and railings
Tubular profiles and special bent profiles; galvanised and painted over an industrial primer.
Tread surface
Diamond-pattern chequer plate.
Railing
Tubular profiles.
Intermediate floor and corridor
Floor structure
CC90, t = 1.50 mm, galvanised and painted DX51 profiles.
Floor
16 mm fibre cement + Mineflo PVC flooring.
Corridor exit door
900 x 2000 mm, powder-coated sheet, RAL 9002, with panic bar.
Doors and windows
Doors and windows.
External, internal and WC doors; windows and ventilation elements.
Doors
Feature
External door
Internal door
WC door
Dimensions
900 x 2000 mm
720 x 1970 mm
700 x 2000 mm
Door leaf
Oven-cured powder-coated sheet, RAL 9002
Pressed-panel (American-style) door, white
PVC door, white
Frame
Galvanised sheet, powder-coated, RAL 9002
Galvanised sheet, powder-coated, RAL 9002
Galvanised sheet, powder-coated, RAL 9002
Lock
Mortice lock with cylinder
Mortice lock with cylinder
Mortice lock
Handle
Metal, satin grey
Metal, powder-coated
PVC
Windows and ventilation
PVC window
1000 x 1000 mm; white PVC.
PVC tilt window
600 x 400 mm; single frosted glass.
Insulated glazing
4 + 11 + 4 mm.
Ventilation grille
150 x 150 mm; included / not included.
Insect screen
Fixed; included / not included.
Building services
Electrical and plumbing.
Surface-mounted. Fittings and their positions are specified for the ordered configuration; connection to the utility networks is the client's responsibility.
Electrical installation
Lighting
Globe-type light fittings; above the door, with a protective grille.
Sockets and switches
Surface-mounted.
Socket cables
NYM 3 x 2.5 mm², surface-mounted in cable trunking.
Lighting cables
NYM 3 x 1.5 mm², surface-mounted in cable trunking.
Mains connection
Client's responsibility.
Data, TV, UPS and air-conditioning installations are not included in the base module.
Plumbing installation
Clean water pipes
PPR-C pipes, TSE certified.
Waste water pipes
Included.
Taps and valves
Chrome-plated concealed mixers; isolation valves before the flexible hoses.
Washbasin / WC
40 x 50 cm white ceramic washbasin with pedestal; ceramic WC with plastic cistern.
Shower and kitchen
80 x 80 cm acrylic shower tray; 50 x 100 cm stainless steel kitchen sink with drainer and base unit.
Mains connection
Client's responsibility.
Loads and calculation
Design parameters.
Static and seismic calculations are carried out for the site, the project and the applicable loads.
80 kg/m²
Snow load (TS 498 / TS EN 1991-1-3).
102 km/h
Wind speed; stated pressure 50 kg/m² (TS EN 1991-1-4).
250 kg/m²
Declared load-bearing capacity of the base frame.
Seismic conditions to TBDY 2018; structural design to EUROCODE 3, TS 498, TS 648 and TS 11372; thermal insulation to TS 825.
Technical references from the documentation
Reference
Scope stated in the documentation
TS 11372
Design rules for light steel structures with cold-formed profiles.
TS 648
Design and execution rules for steel structures.
TS 6793
Imposed and occupancy loads for homes and public buildings.
TS 498
Design load values for sizing building elements.
TS ENV 1993-1-2
Eurocode 3: design of steel structures, structural fire design.
TS ENV 1090-1
Execution of steel structures: general rules and rules for buildings.
TS ENV 1998-1
Eurocode 8: design of earthquake-resistant structures.
TS EN 10162
Cold-formed steel profiles: technical delivery conditions and tolerances.
TS 825
Thermal insulation of buildings.
TS 901-1 EN 13162
Mineral wool thermal insulation products for buildings.
TS EN 13500
External thermal insulation composite systems (ETICS) based on mineral wool.
TS EN ISO 11925-2
Reaction to fire: ignitability of products subjected to direct flame impingement.
TS EN 20898
Mechanical properties of fasteners.
Configuration examples
From module to complex.
The configuration, number of storeys, circulation and additional elements are defined in the design. Photos are for illustration.
The base module is 6000 mm long, 2400 mm wide and 2600 mm high. Several modules can be placed side by side and stacked into multi-storey complexes, with stairs, corridors and an additional roof.
What is the container made of?
The structure is made of cold-formed steel profiles, galvanised and painted RAL 7012, assembled without welding using screws and bolts. The walls (50 mm) and ceiling (40 mm) are PUR-core sandwich panels, and the floor is 16 mm fibre cement board with PVC flooring.
What fittings does a container include?
The base module has a surface-mounted electrical installation and PVC doors and windows with insulated glazing. Sanitary fittings (washbasin, WC, shower, sink) are included according to the ordered configuration; connection to the utility networks is the client's responsibility.
What are modular containers used for?
Site offices, worker housing, changing rooms, WC-shower units and other temporary or permanent spaces. The purpose, number of modules, layout and fittings are defined for each project.
Tell us which product you need, the quantity, the dimensions and the delivery location. We will come back with technical information and a quote tailored to your project.